


ADU Basics
What Is an Accessory Dwelling Unit (ADU)?
An accessory dwelling unit (ADU) is a small, independent home on the same lot as a primary residence, with its own kitchen, bathroom, sleeping area, and entrance. It can be built inside a house, attached to it, or as a separate structure in the yard, and it functions as a complete, self-contained living space.
- Carlos Ferreira
- Published in
- Updated in
- 6-minute read
Who this article is for: Massachusetts homeowners who are new to ADUs and want to understand what they are before exploring building one.
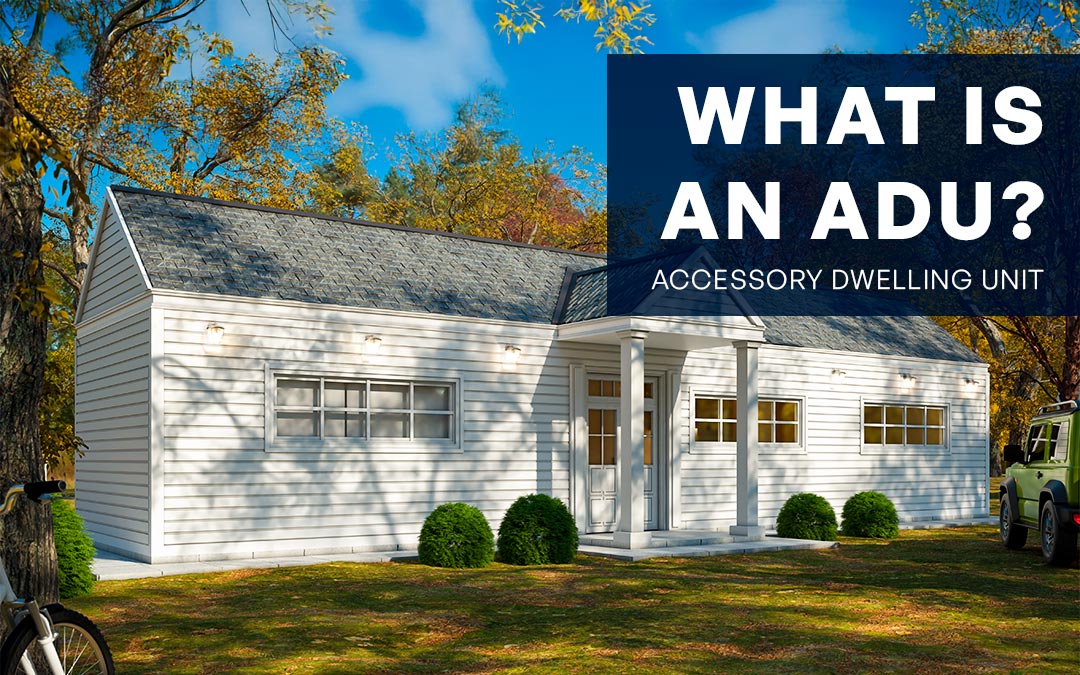
An ADU is a self-contained home that shares a lot with a primary residence. Here's what an ADU is, what doesn't count, whether they're legal in Massachusetts, and how they're built.
What is an ADU, exactly?
An ADU is a self-contained home that shares a lot with a single-family house but functions independently. What makes it an ADU rather than extra space is that it has everything a home needs, on its own.
- Where it sits: on the same lot as a single-family home.
- What it includes: a kitchen, bathroom, sleeping area, and living space, all self-contained.
- How it connects: a separate entrance and privacy from the main home.
- Common names: granny flat, in-law suite, carriage house, garage apartment, or backyard cottage.
Whatever the local nickname, the core idea is the same: a complete second home on a property that already has one.
Why are ADUs becoming more popular?
ADUs are rising because they give homeowners flexibility that a standard house can’t. The same unit can serve very different needs over time, which is why they’ve moved from niche to mainstream.
Common uses include room for multigenerational living, a private space for a caregiver, a rental that offsets the mortgage, or a home office. National housing resources emphasize that because ADUs are self-contained, they help people age in place and broaden housing options in existing neighborhoods, adding gentle density without changing the character of the street. For homeowners, that mix of privacy, independence, and added value is the real draw.
What counts as an ADU, and what doesn’t?
The simplest test for whether a space is an ADU is the kitchen. A few common structures get confused with ADUs but fall into different categories.
- Not a bonus room: a finished basement or extra bedroom isn’t an ADU. The kitchen is the defining feature that separates a true ADU from added living space.
- Usually not on wheels: tiny homes on wheels are a separate category in most jurisdictions and are regulated differently from a fixed ADU.
If a space has its own kitchen, bath, sleeping area, and entrance, and it’s permanently placed on the lot, it’s almost certainly an ADU.
Are ADUs legal in Massachusetts?
Yes. Massachusetts made ADUs legal statewide in 2025 under the 2024 Affordable Homes Act, with state documents defining an ADU as a self-contained housing unit with sleeping, cooking, and sanitary facilities on the same lot as a principal dwelling. That statewide green light removed the biggest hurdle, which used to vary town by town.
Local rules still govern the details, such as size limits, where the unit can go, and how to permit it, so the specifics depend on your municipality. But the shift from “maybe, if your town allows it” to “allowed statewide” makes exploring an ADU far more straightforward than it was before.
How are ADUs built, and why does modular matter?
An ADU can be site-built like any home, or delivered as a modular unit constructed off-site in a controlled factory and installed on your property. Modular delivery tends to reduce delays, waste, and labor costs and makes timelines more predictable, without compromising quality or design.
That’s the approach MassDwell takes, focusing specifically on high-quality modular ADUs for Massachusetts and pairing off-site precision with local regulatory know-how:
- Quality you can feel: architectural quality, durable materials, and factory precision, built to last.
- Faster, cleaner builds: the modular method cuts delays and waste while keeping design standards high.
- Clear models and specs: from compact one-bedroom to larger two-bedroom layouts, each with a full kitchen and modern finishes. If you’re weighing options, start with what kind of ADU fits your life.
- Permitting support: the team handles zoning checks and permits, smoothing one of the most complex parts of the project.
An ADU is a self-contained home that expands what’s possible on your property, and a quality-first modular approach is what turns that potential into a finished, durable home.
Frequently asked questions
What’s the difference between an ADU and a duplex?
An ADU is secondary to a main house and usually smaller, sharing the lot with a primary single-family home. A duplex is two roughly equal units in one building, typically on land zoned for two-family use. The ADU stays clearly subordinate to the primary residence; a duplex doesn’t.
How big can an ADU be in Massachusetts?
Under the statewide rules, detached ADUs are generally allowed up to 900 square feet, and local zoning can adjust the details. The right size depends on your lot, your budget, and how you plan to use the unit, so it’s worth checking your town’s specific limits early.
Can an ADU be attached to my house, or does it have to be separate?
It can be either. An ADU can be built inside the main home, such as a basement or attic unit, attached to it as an addition, or placed as a standalone structure in the yard. All three count as ADUs as long as the unit is fully self-contained.
Do I need a separate address or utilities for an ADU?
Not always. Many ADUs share utilities and the main address with the primary home, while some get separate meters or a unit designation, especially when rented. Requirements vary by town and by how you plan to use the unit, so confirm with your local building department.
What’s the difference between an ADU and a duplex?
An ADU is secondary to a main house and usually smaller, sharing the lot with a primary single-family home. A duplex is two roughly equal units in one building, typically on land zoned for two-family use. The ADU stays clearly subordinate to the primary residence; a duplex doesn’t.
How big can an ADU be in Massachusetts?
Under the statewide rules, detached ADUs are generally allowed up to 900 square feet, and local zoning can adjust the details. The right size depends on your lot, your budget, and how you plan to use the unit, so it’s worth checking your town’s specific limits early.
Can an ADU be attached to my house, or does it have to be separate?
It can be either. An ADU can be built inside the main home, such as a basement or attic unit, attached to it as an addition, or placed as a standalone structure in the yard. All three count as ADUs as long as the unit is fully self-contained.
Do I need a separate address or utilities for an ADU?
Not always. Many ADUs share utilities and the main address with the primary home, while some get separate meters or a unit designation, especially when rented. Requirements vary by town and by how you plan to use the unit, so confirm with your local building department.
Related Posts

Contact Us
Let's Get in
Touch
We offer transparent pricing based on model, finish level and site conditions. Request a quote and we’ll provide a detailed estimate tailored to your property.
Yes, and we take care of that for you. Our team handles all local zoning checks, permitting and approvals so you can build without the paperwork hassle.
From initial approval to on-site installation, most projects are completed within 8–12 weeks, depending on permitting and site prep.