MassDwell Solutions

Dwell, designed with peace in mind.

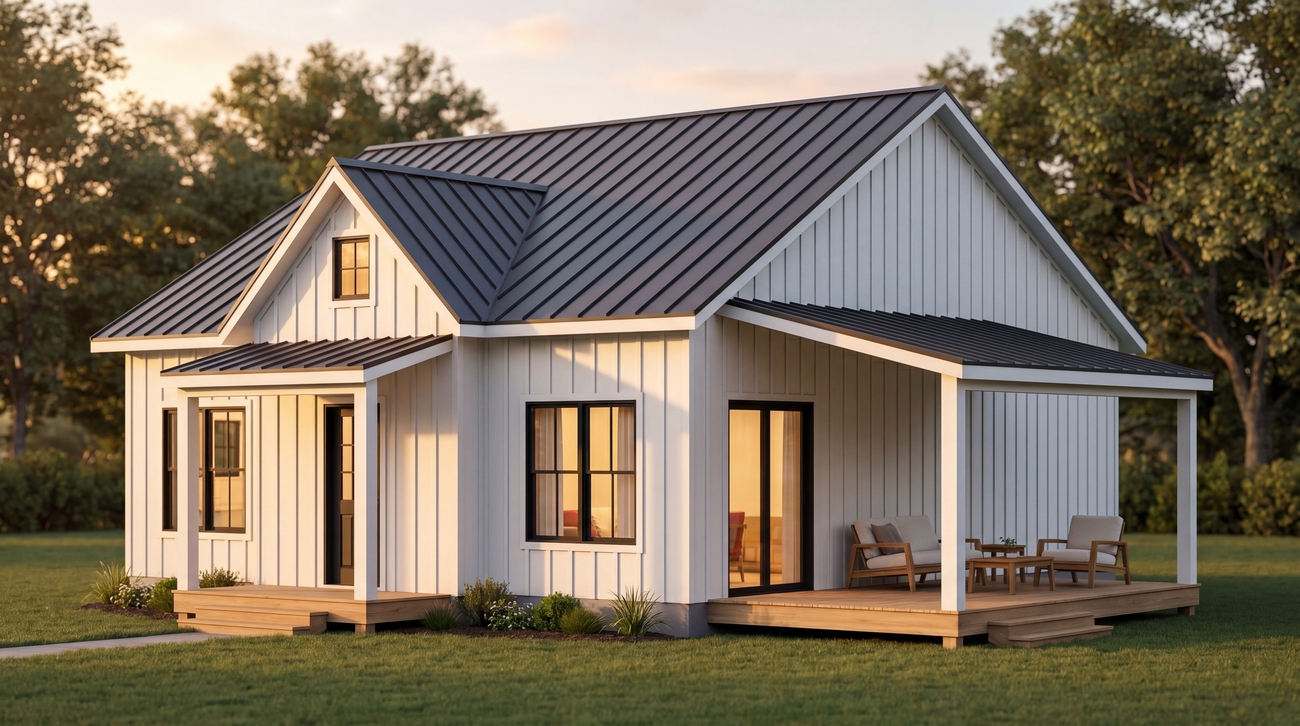
Dwell is a different kind of home, engineered with smarter systems, designed by your family, and delivered straight to your door.

Scroll
Building with

AGC MA Massachusetts Clean Energy Center Alpine Property Group MacSteel
The Dwell series

Many ways to Inhabit.

Every backyard is different, and so are our dwellings. With Inhabit you can explore, and design a home that fits your family's needs.

Design your own
Inhabit

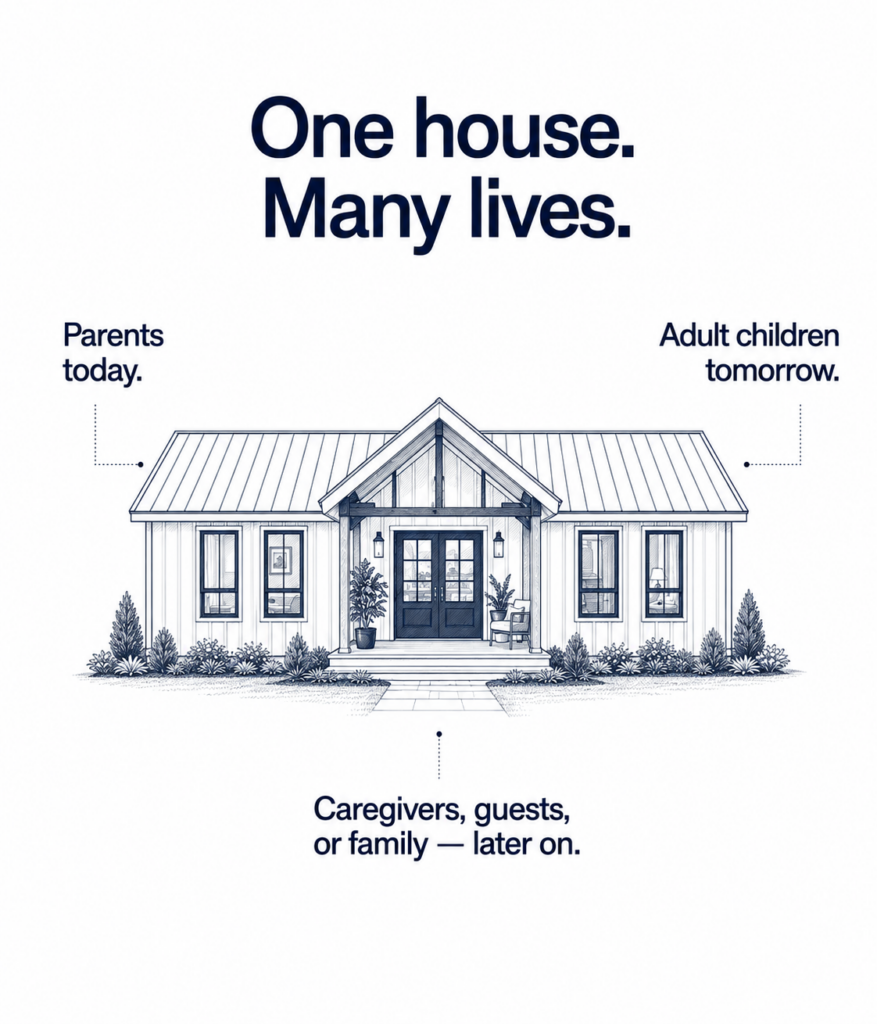
A home designed entirely around your life, your lot, your needs and your people.

Experience what it’s like to inhabit your dream home.

Designing an ADU in the Inhabit configurator on a tablet

How it works

From your design to move-in.

Swipe to explore
Phase 01

Design

Design your Dwell in the configurator and run an instant pre-feasibility check against your address.

Phase 02

Feasibility

We visit the property for a hands-on site check: access, grade, utilities, and setbacks.

Phase 03

Proposal

You receive a fixed proposal and estimate: model, finishes, sitework, and timeline, in writing.

Phase 04

Permits

We take on the paperwork: zoning, permitting, and approvals, and file everything with your town.

Phase 05

Assembly

Your unit enters the line and is framed and finished indoors, checked station by station.

Phase 06

Site preparation

While the unit is built, we prepare the site: foundation, utilities, and access for delivery.

Phase 07

Delivery

The finished module ships to your lot and is craned into the backyard, often in a single day.

Phase 08

Finishing touches

We complete the outdoor elements: decking, awnings, and landscaping, and hand you the keys.

8 to 12 weeks from approval to installation.

MassDwell — First steps
About Us

Every generation should Dwell in peace.

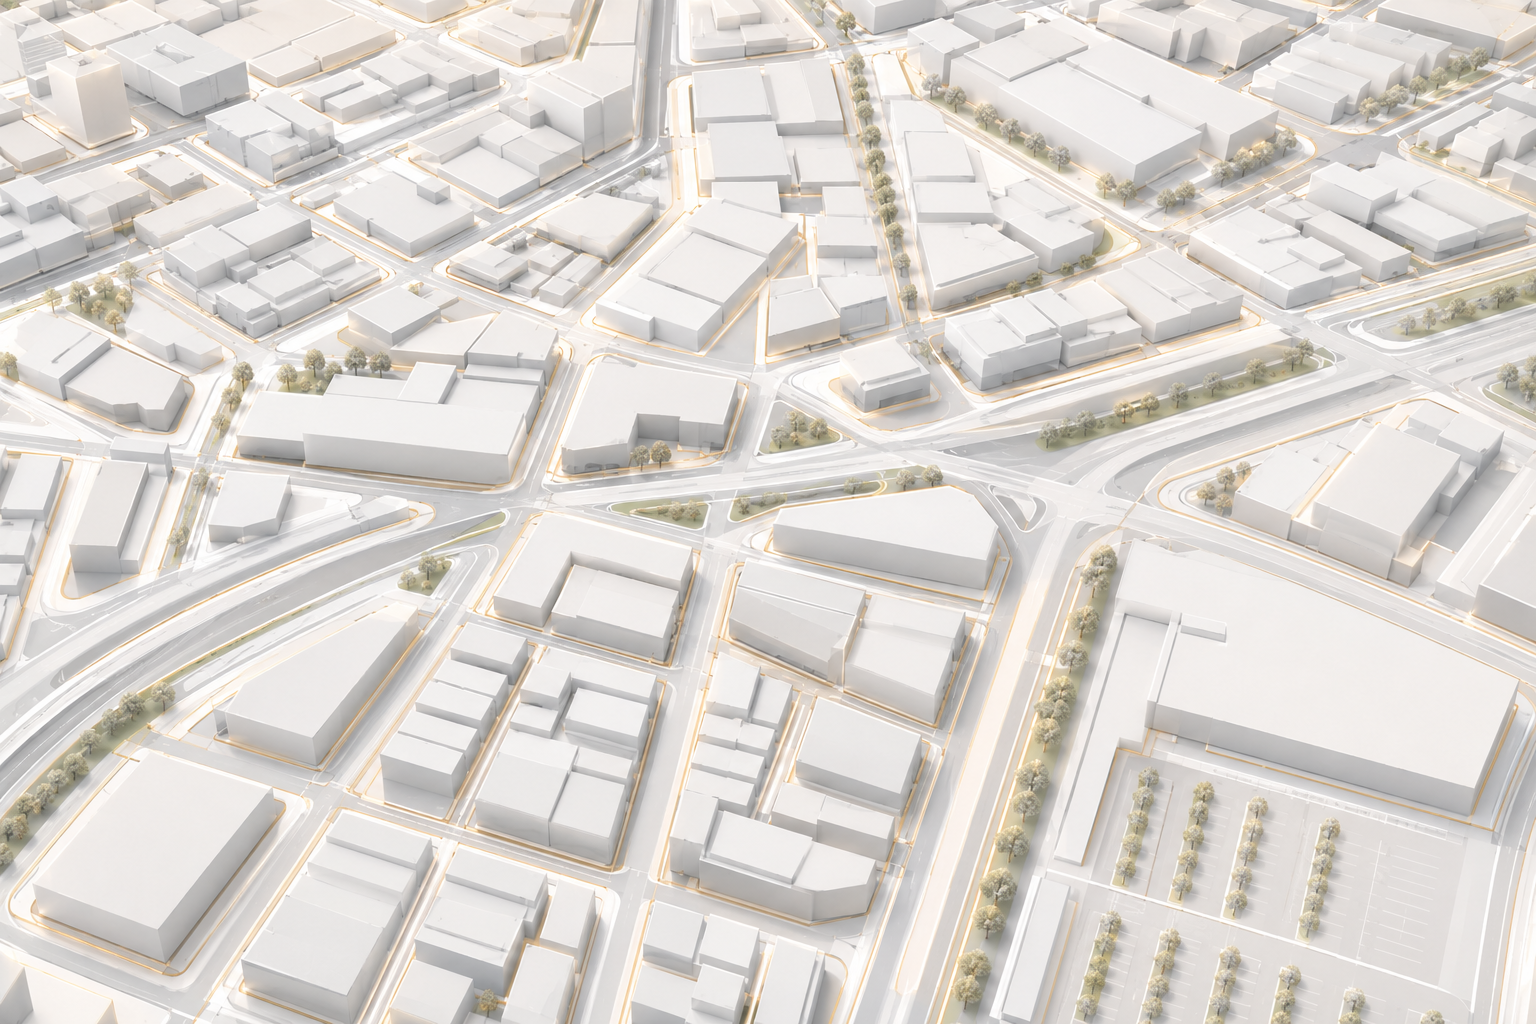
Massachusetts is in a housing crisis. We are a family-run company that believes we can challenge what home is, engineered with smarter systems, and delivered straight to the backyards of the families who need them.

We work with towns to grow housing thoughtfully, and partner with the state, along with developers, design firms, and modular brands, to deliver modern construction methods.

Turn-key ADUs, built in a controlled environment

8 to 12 week unit delivery via modular construction

Built with sustainable steel, lower insurance cost, 100-year lifespan

About Us

Every generation should Dwell in peace.

Massachusetts is in a housing crisis. We are a family-run company that believes we can challenge what home is, engineered with smarter systems, and delivered straight to the backyards of the families who need them.

We work with towns to grow housing thoughtfully, and partner with the state, along with developers, design firms, and modular brands, to deliver modern construction methods.

Turn-key ADUs, built in a controlled environment

8 to 12 week unit delivery via modular construction

Built with sustainable steel, lower insurance cost, 100-year lifespan

The Factory

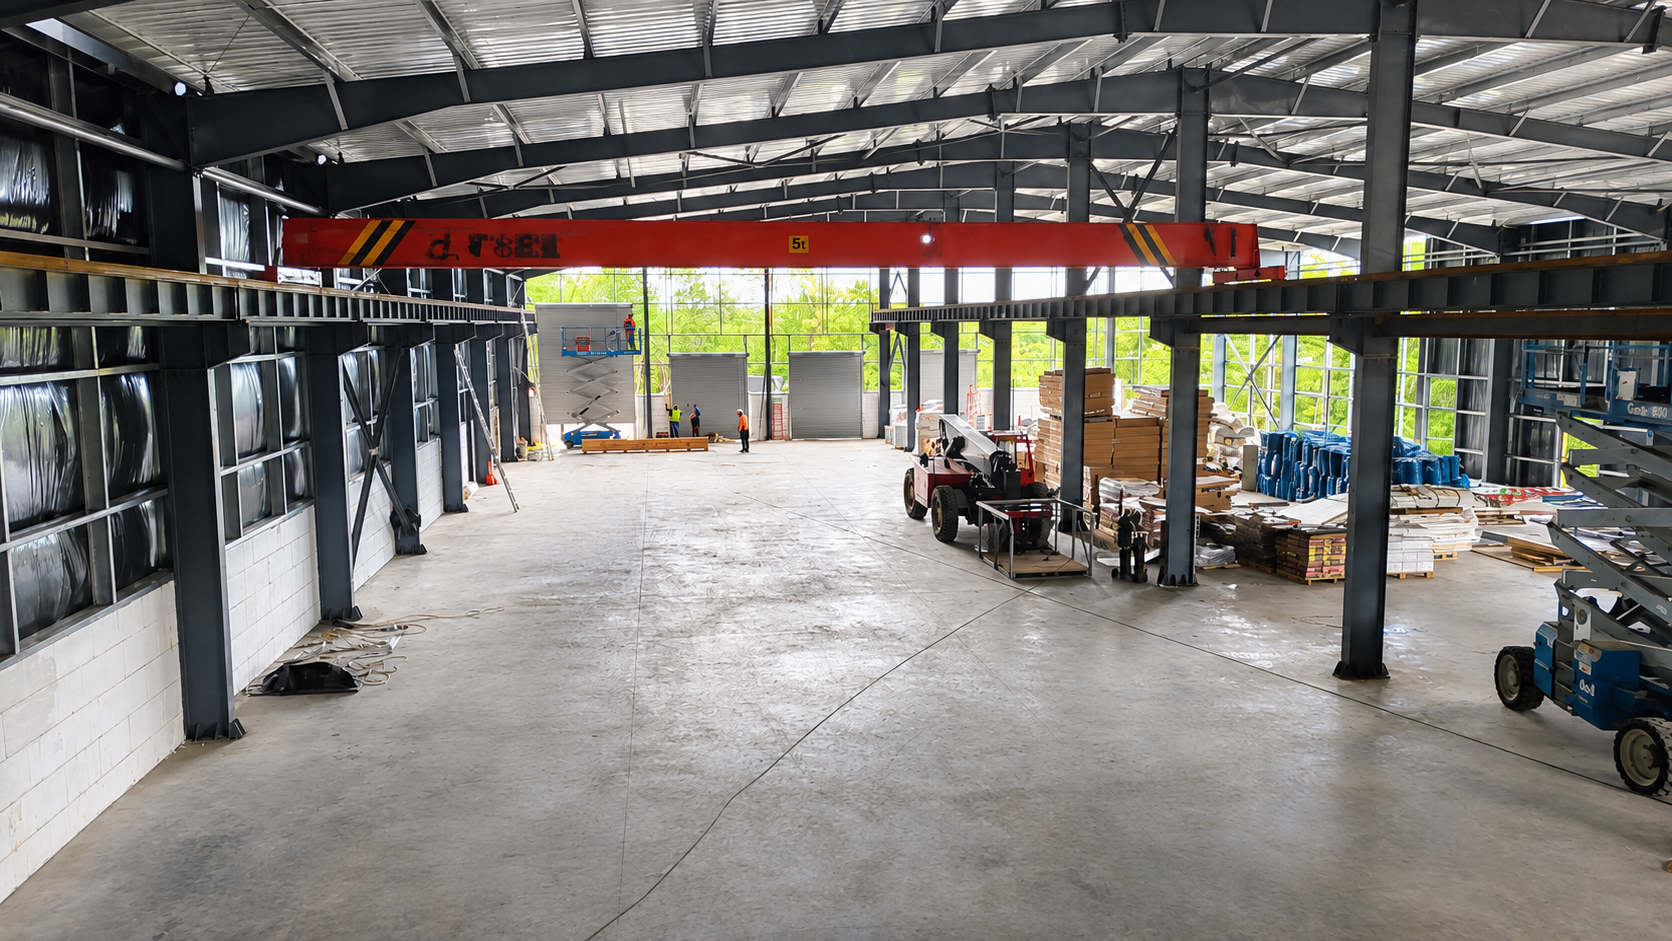
30,000 square feet of certainty.

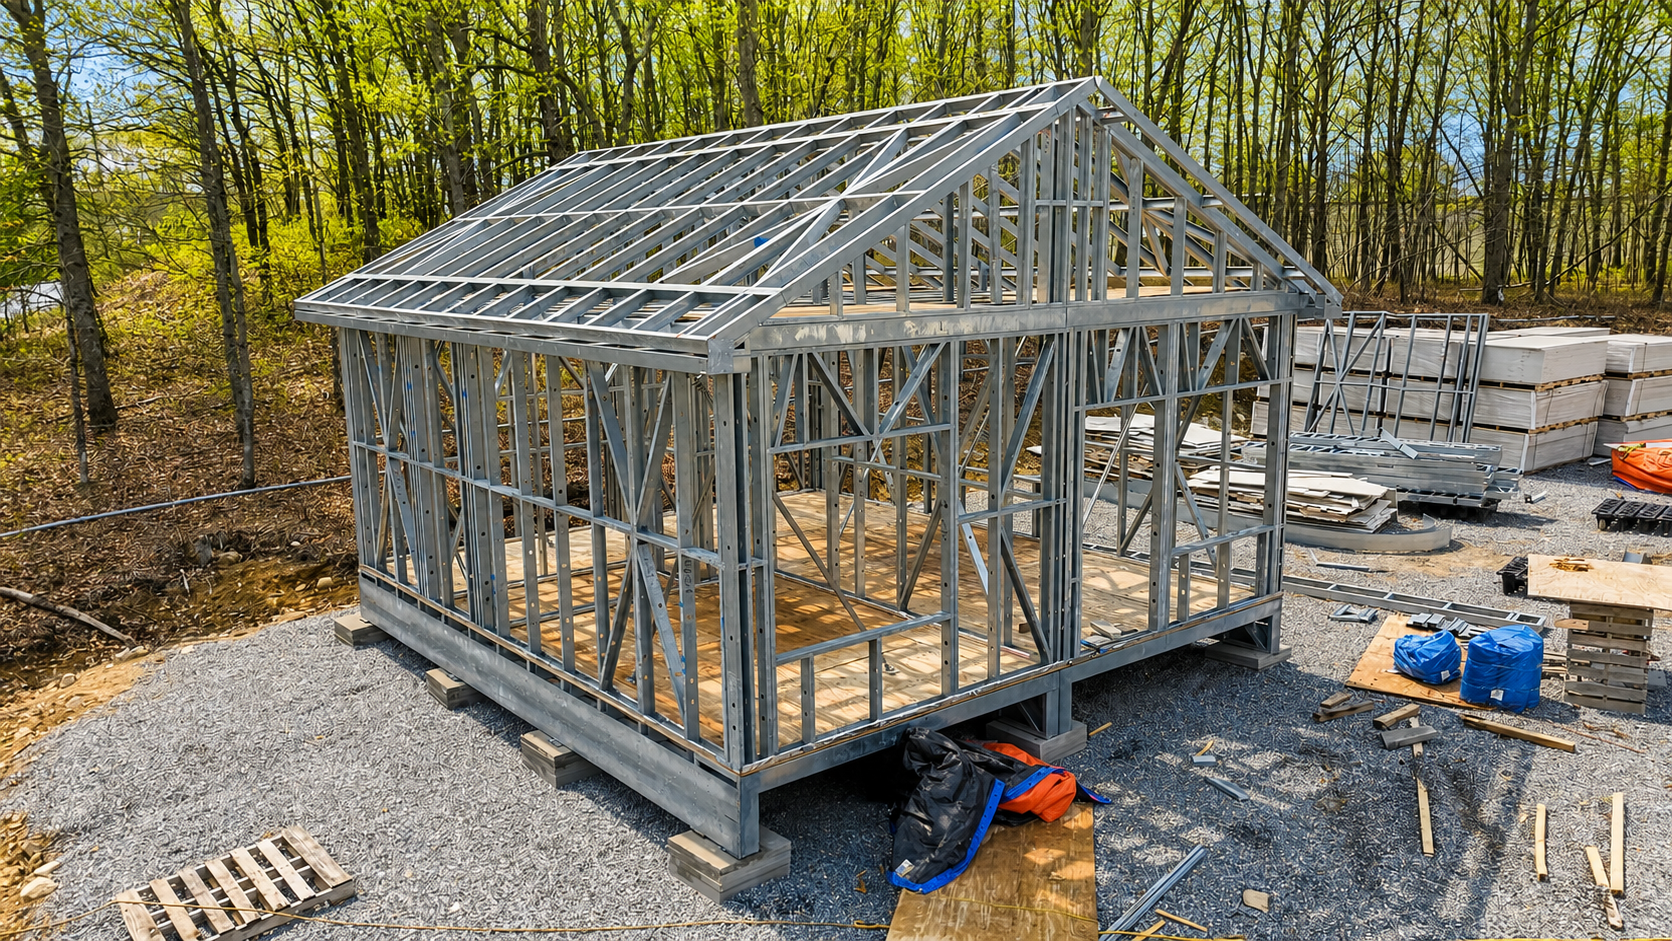
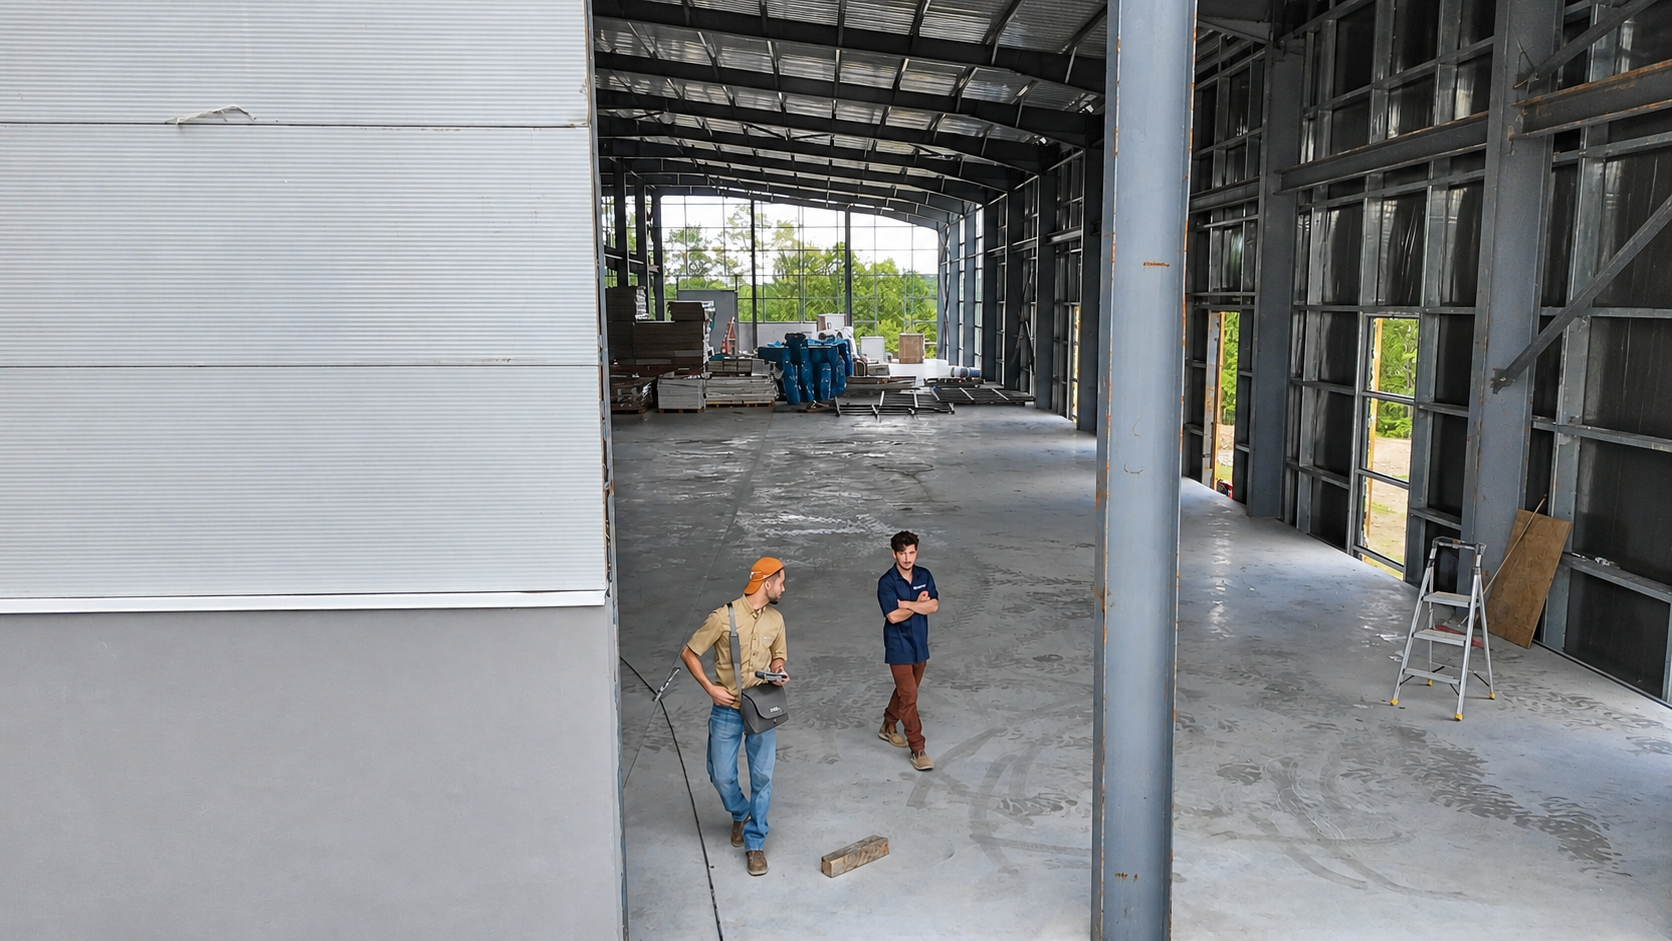
Every MassDwell home is built on engineered systems inside our own facility, cold-formed steel framing among them. Indoors, every cut is repeatable, quality is checked at every station, and the weather never gets a vote.

Facility 30,000 sqft Woonsocket
Online June 2026 New facility
Framing Cold-formed steel In partnership with AAC Steel
Check out our parent company

Real Estate Investment & Development

Alpine Property Group is a Boston-based real estate investment and development firm focused on multi-family and mixed-use real estate.
Find out
in partnership with

PIONEERING A NEW FRAMEWORK

We are experts in multifamily residential building. Our solutions are eco-friendly, fire resistant, lightweight, thermal resistant, resulting in the highest quality of safe construction.
FIND out
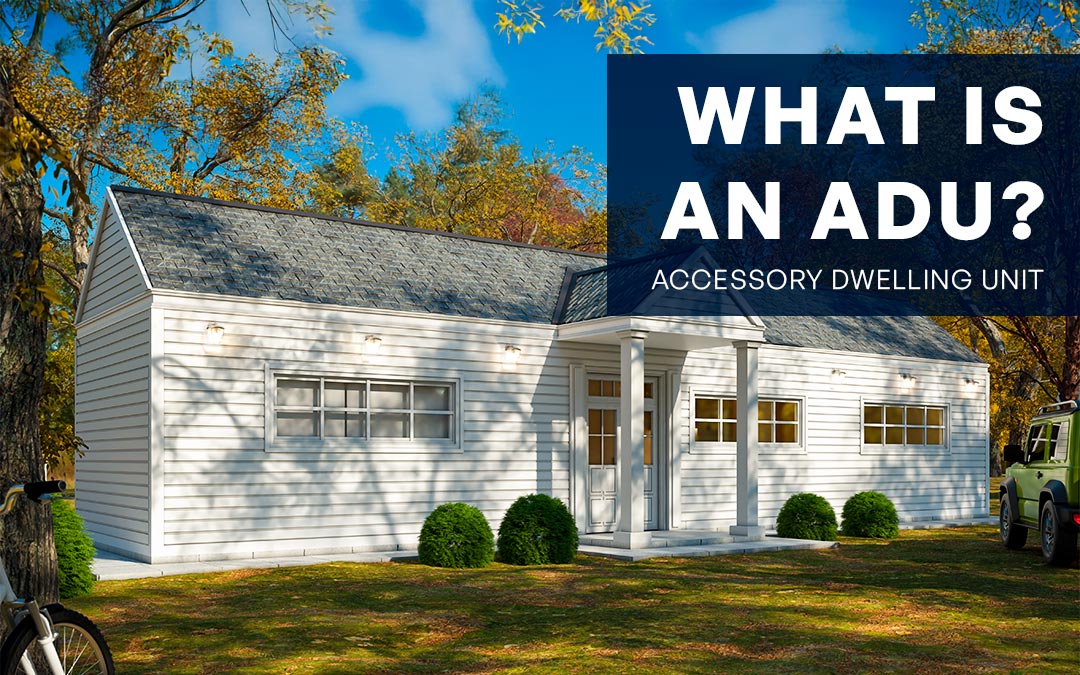
ADU KNOWLEDGE

Learn before you decide.

Practical guides on permitting, design, and construction to help you plan your ADU with confidence.

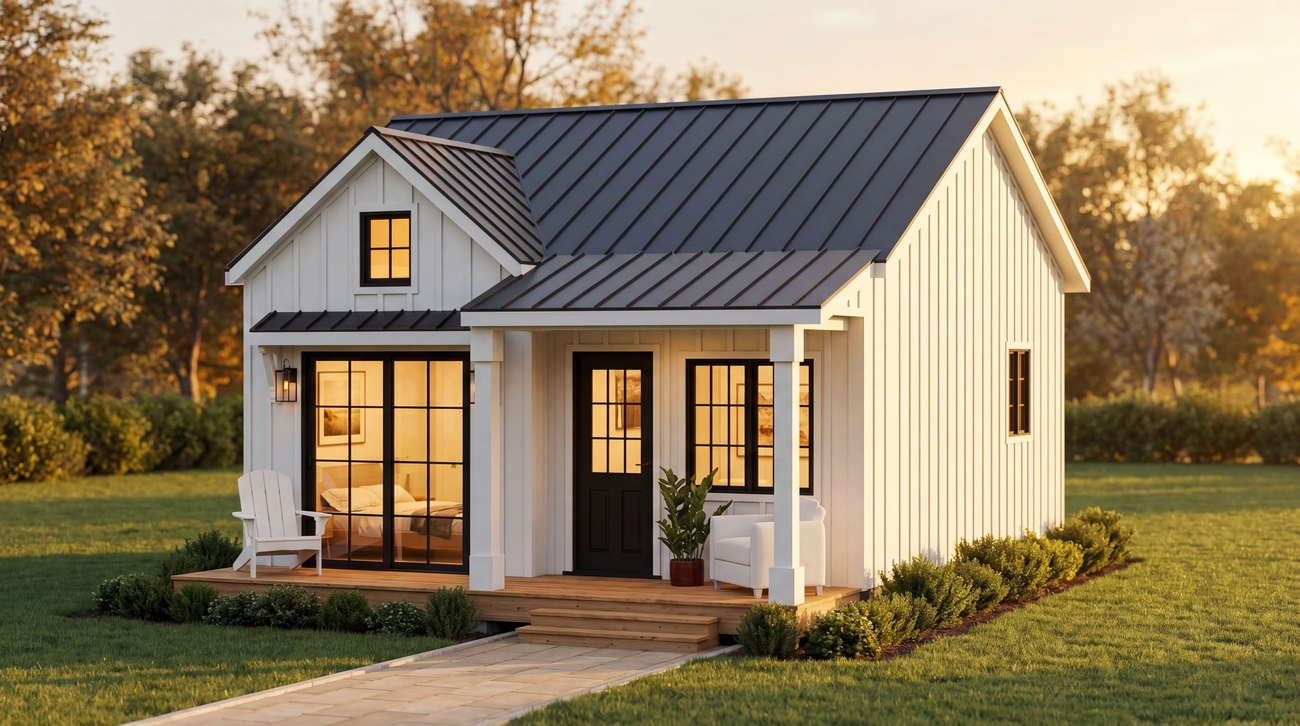
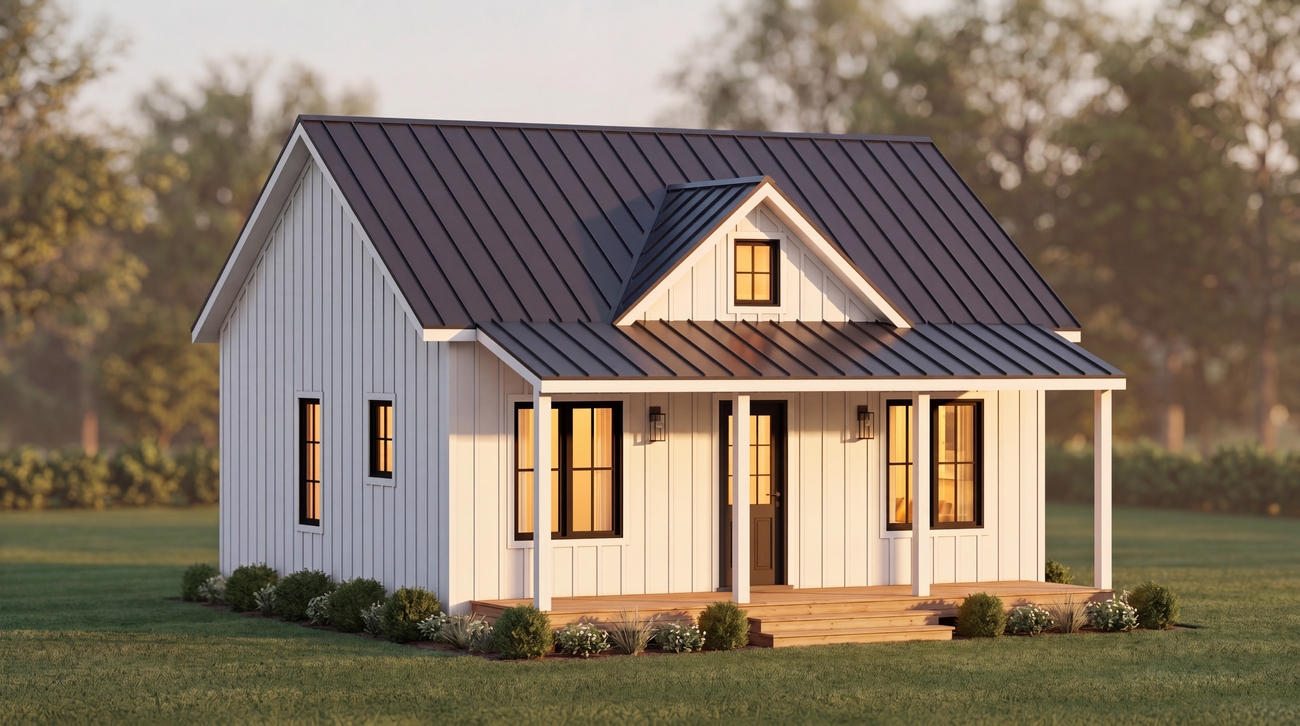
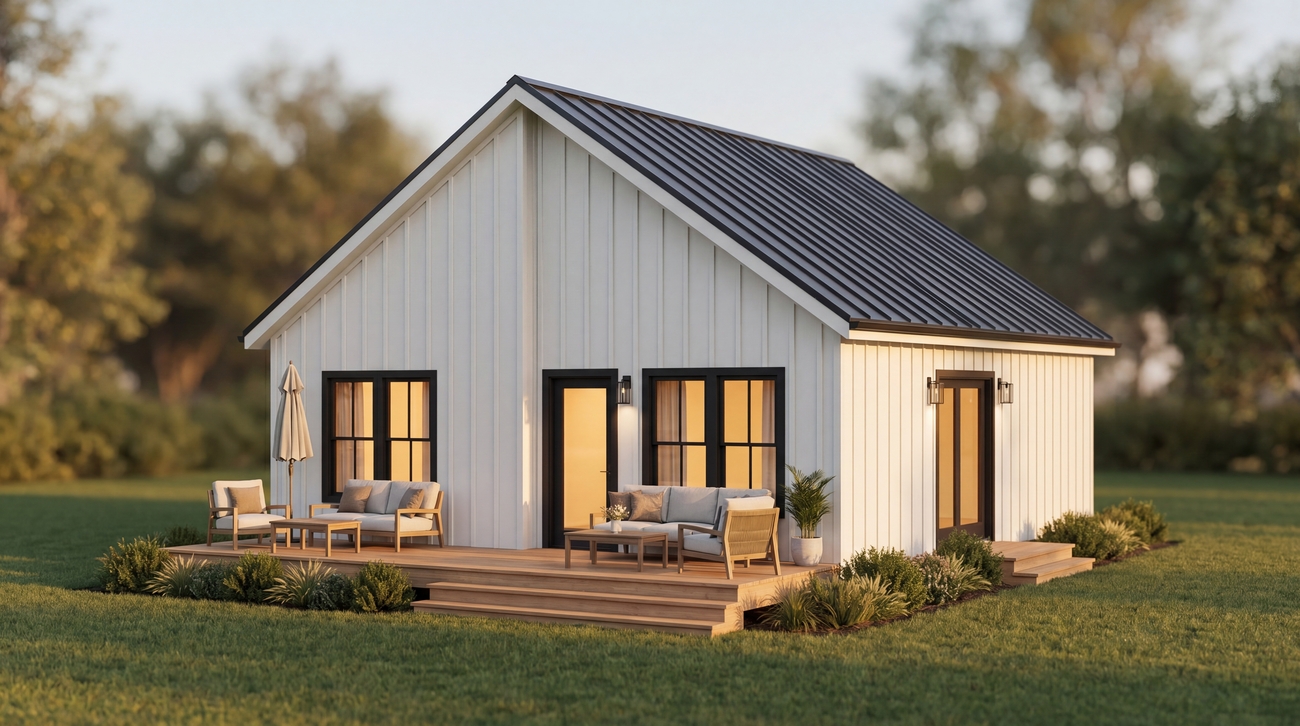
The finishes, included features, 1 bedroom, and 1 bathroom stay the same across all three shapes. What changes is the footprint and how the unit fits on your lot: Rectangular and Square are both 420 sqft, while L-Shape grows to 447 sqft to create a sheltered, private porch. Rectangular suits narrow side yards and Square fits tight backyards.

The Dwell Essential starts at $147,000 for the Rectangular and Square floor plans, and $156,450 for the L-Shape. Final pricing depends on finish level and site conditions such as foundation, utilities, and permitting. Request a quote and we'll provide a detailed estimate tailored to your property.

Yes, and we take care of that for you. Our team handles all local zoning checks, permitting, and approvals so you can build without the paperwork hassle.

From initial approval to on-site installation, most projects are completed within 8 to 12 weeks, depending on permitting and site prep.

Let's find what fits.

Tell us about your property and who the home is for. We'll tell you exactly what's possible, and what it costs.

0%